Regent’s Wharf is a landmark £65m redevelopment project delivering 111,000 sq ft of contemporary workspaces along the Regent’s Canal in Islington. This mixed-use refurbishment and extension integrate heritage conservation with forward-thinking sustainability – incorporating low-carbon construction methods, off-site manufacturing, and community-led reuse initiatives.
Case study category: Commercial
Victoria House
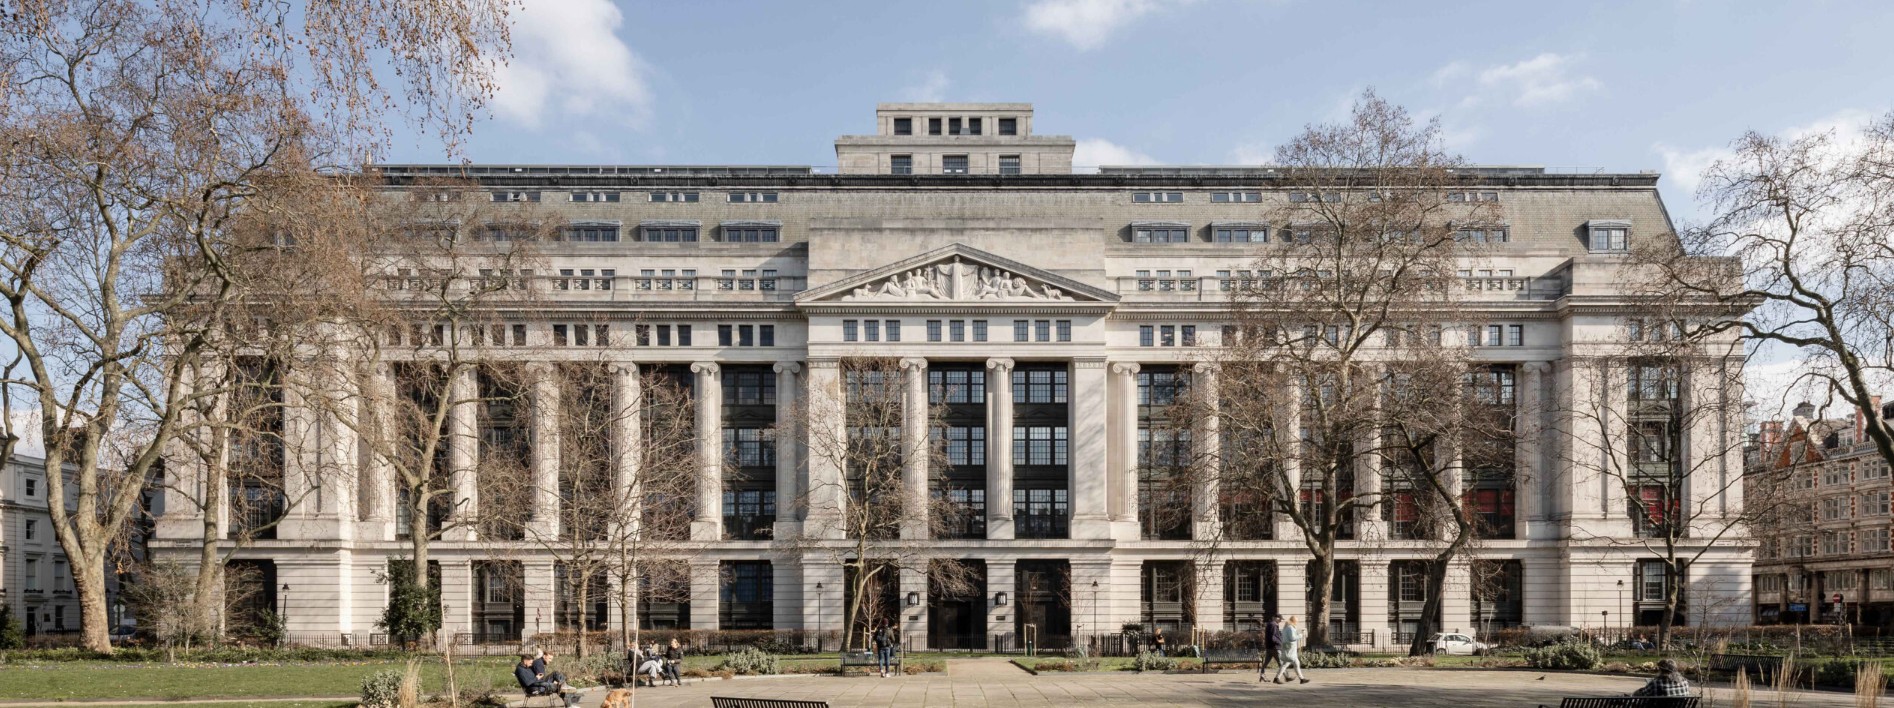
Victoria House is one of London’s largest heritage-to-life-sciences conversions, transforming 300,000 sq ft of a Grade II-listed building into a world-class research and innovation hub. Located in the heart of the Knowledge Quarter, the scheme combines striking Art Deco architecture with cutting-edge sustainable design, delivering laboratory-enabled space, premium amenities, and BREEAM Excellent certification.
Botanical Place
Botanical Place is a retirement-led, mixed-use development comprising 196 high-specification apartments, rooftop gardens, and a range of shared amenities including a wellness centre, café, and public square. Developed in partnership with Retirement Villages Group, the scheme is designed to meet Whole Life Zero Carbon targets through features such as photovoltaic panels, the exclusion of fossil fuels, and enhanced energy performance standards.
This comprehensive package was tailored to support both the functional and architectural requirements of the development.
Challenges & Solutions
The diverse nature of the metalwork elements – ranging from structural steels to decorative architectural features – required precise integration with multiple construction disciplines across various phases of the build.
To address this complexity:
- Steel Build Ltd engaged early with the design team and main contractor, participating in coordination meetings to align methodologies and sequencing.
- Shared 3D modelling and BIM coordination ensured accurate detailing of interfaces and helped prevent on-site clashes.
- Our collaborative approach facilitated seamless installation and supported the wider programme objectives.
Results & Impact
- High-Quality Delivery: Steel Build Ltd successfully delivered all elements to an exceptional standard, with precise installation and a high level of finish throughout.
- Architectural Enhancement: The decorative panels, canopies, and balustrades contribute to the distinctive identity of Botanical Place, reflecting the development’s premium positioning.
- Performance-Driven Integration: Elements such as thermal breaks and plant screen supports were executed with technical precision, supporting both energy performance and structural integrity.
This project further demonstrates Steel Build Ltd’s capability in delivering coordinated metalwork solutions for sustainable, design-led residential and mixed-use schemes.
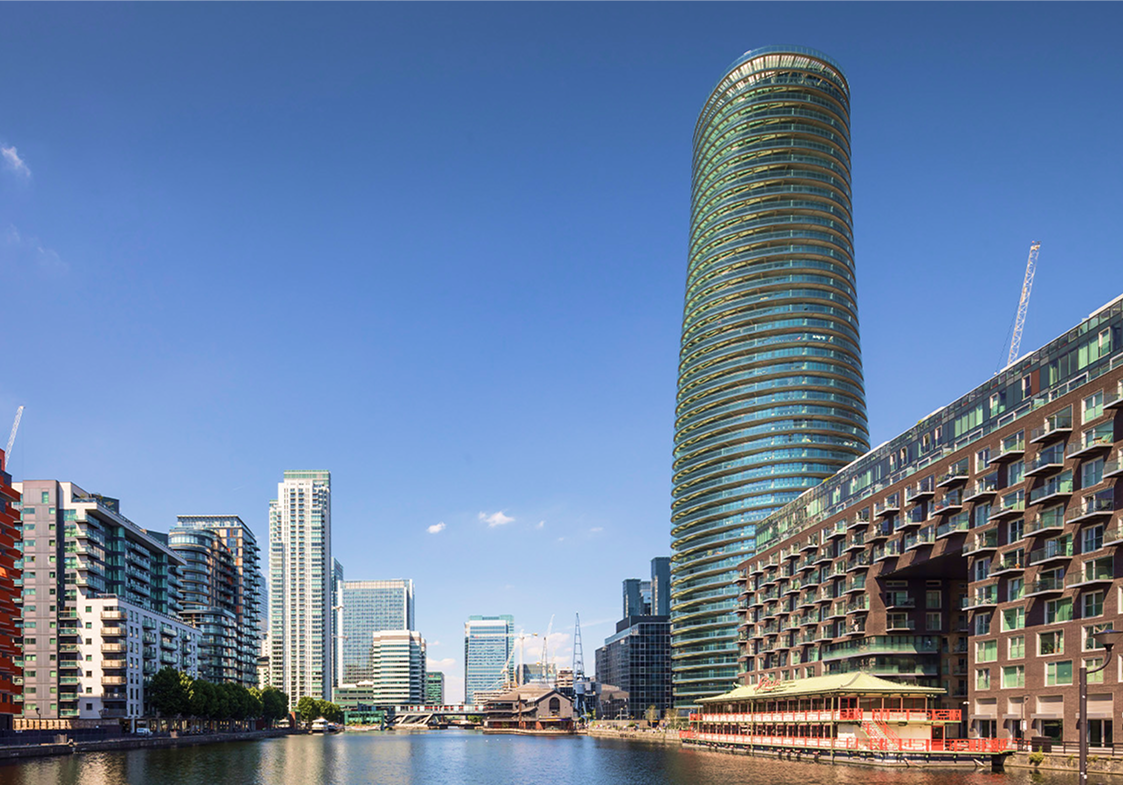
Baltimore tower
Steel Build Ltd were proud to be part of the Baltimore Tower project, also known as Arena Tower. At the time of its construction, the tower was the tallest residential building in the UK, standing at 489 ft, and remains a landmark on the London skyline.